
DeHOFF Commercial Real Estate
Purchasing, Selling, Leasing -- the one place for all your needs!
REALTOR®

BEDS5
BATHS3 full
SQUARE FEET2,272
MLS#5236393
STATUSActive
PROPERTY TYPEResidential - Single Family
SUBDIVISIONBeaver Creek Colony
SCHOOLMentor Exempted Village
Property Description
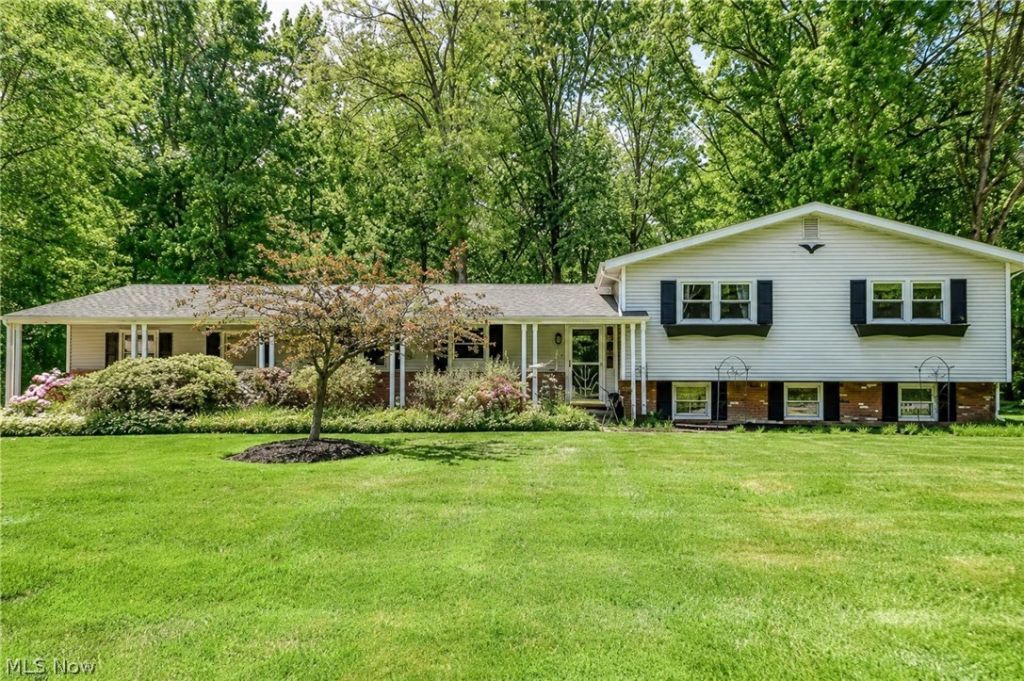
LOCATION LOCATION LOCATION! This split level is tucked away on one of Mentor's most desirable cul-de-sacs, situated on nearly an acre of land with no through traffic, this property offers a rare combination of privacy and serenity. Inside you will find a spacious layout offering 5 bedrooms, both a formal living room and a large family room below. Additionally, it features both an eat in kitchen area and a formal dining room, perfect for hosting. The heated garage provides ideal year-round space for storage, hobbies or a workshop. Pride of ownership is evident; the home has been meticulously cared for over the years. The home features several valuable updates, previous wallpaper removed and professionally painted (2026), newer windows (2020-2025), mini splits (2024), hot water tank (2025), kitchen appliances (2024). Opportunities like this are rare in Mentor, this home won't last long- tour today!
Property Features
Property Type: Residential - Single Family
Cooling: Electric, Wall Unit(s), Zoned
Fireplaces: 1
Garage: 2
Heating: Baseboard, Electric, Fireplace(s), Other
Home Style: Split Level
Lot Size: 0.93 Acres
Roof Type: Asphalt
Stories: 3.0
Taxes: $3,613 / year
Year Built: 1964
Amenities
Beamed Ceilings
Bidet
Built-in Features
Ceiling Fan(s)
Chandelier
Crown Molding
Entrance Foyer
Eat-in Kitchen
His and Hers Closets
Multiple Closets
Pantry
Storage
Lighting
Rain Gutters
Feature Descriptions
Appliances: Dishwasher, Range, Refrigerator
Days on Site: 2
Exterior: Aluminum Siding, Brick, Block, Glass, Vinyl Siding
Fireplace: Gas Log, Gas
HOA: Yes
HOA Fee: 20/ Annually
Lot: Back Yard, Cul-De-Sac, Dead End, Private, Wooded
Parcel#: 16-A-024-B-00-028-0
Parking: Garage, Garage Door Opener, Inside Entrance, Kitchen Level, Garage Faces Side, On Street
Patio/Porch: Covered, Deck, Front Porch, Patio
Sewer: Public Sewer
Spa: Yes
Spa: Hot Tub
View: Neighborhood, Trees/Woods
Water: Public
Window: Blinds, Double Pane Windows, Drapes, Insulated Windows, Screens, Shutters, Window Treatments
Local Schools
School District: Mentor Exempted Village
Listed By / Shown By
Listed By
Agency Name: Platinum Real Estate
Agency Contact: tim@callteamcline.com, 440-749-5182
Shown By
Agent Name: DeHOFF Commercial Real Estate
Agent Phone: (330) 499-8153
Agency Title: DeHOFF REALTORS

Estimate Your Payment
Estimated Payment
$ 2,137.24 per month $1,722.43 Principal & Interest $301.08 Property Tax $113.72 Homeowner's InsuranceChange Payment Information

Disclaimer: All information deemed reliable but not guaranteed. All properties are subject to prior sale, change or withdrawal. Neither listing broker(s) or information provider(s) shall be responsible for any typographical errors, misinformation, misprints and shall be held totally harmless. Listing(s) information is provided for consumers personal, non-commercial use and may not be used for any purpose other than to identify prospective properties consumers may be interested in purchasing. Information on this site was last updated 08/17/2026. The listing information on this page last changed on 08/17/2026. The data relating to real estate for sale on this website comes in part from the Internet Data Exchange program of Delta Media Group MLS (last updated Mon 08/17/2026 12:27:30 AM EST) or MLS NOW (last updated Mon 08/17/2026 12:17:32 AM EST). Real estate listings held by brokerage firms other than DeHOFF REALTORS may be marked with the Internet Data Exchange logo and detailed information about those properties will include the name of the listing broker(s) when required by the MLS. All rights reserved.
Listing data compilation and photo(s) © 2026 - Multiple Listing Service, Inc. – All Rights Reserved
The photos may be altered, edited, enhanced or virtually staged.
Privacy Policy / DMCA Notice / ADA Accessibility


This site is hosted, designed and copyright
© 1994 - 2026 by
Delta Media Group, Inc. -- Patent Pending --
9412 Beaver Creek Drive | MLS# 5236393
This single family home located at 9412 Beaver Creek Drive, Mentor, OH 44060 is currently listed for sale with an asking price of $389,900. This property was built in 1964 and has 5 bedrooms and 3 full baths with 2272 sq. ft. Beaver Creek Drive is located in the Beaver Creek Colony subdivision within the Mentor Exempted Village school district. Search Beaver Creek Colony real estate on dehoffcommercial.dehoff.com today.