
DeHOFF Commercial Real Estate
Purchasing, Selling, Leasing -- the one place for all your needs!
REALTOR®

BEDS4
BATHS2 full 1 partial
SQUARE FEET1,828
MLS#5246125
STATUSActive
PROPERTY TYPEResidential - Single Family
SUBDIVISIONSunnyside Beach
SCHOOLVermilion Local
Property Description
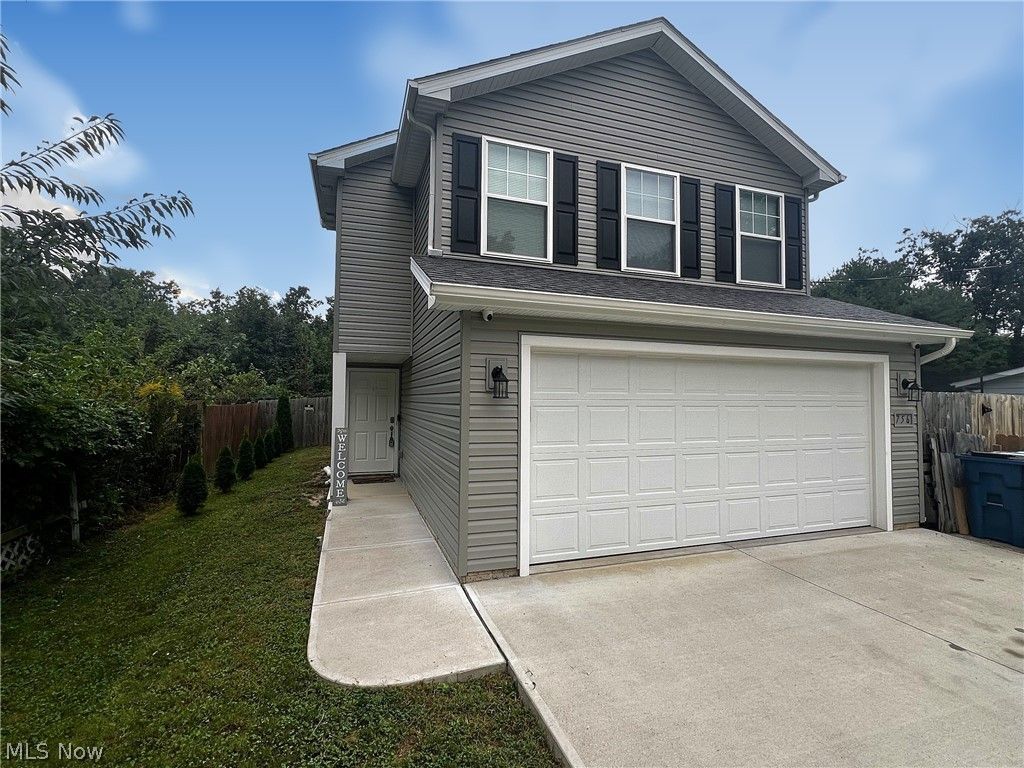
This is it! 4-bedroom, 2.5-bath home is only three years old and truly move-in ready, blending modern comfort with custom touches throughout. Tucked at the end of a quiet street backing to Metro Parks, it sits just minutes from Lake Erie close enough for the sunsets, far enough to skip the crowds. Step inside to a bright, open-concept main level where the kitchen and dining area feature durable luxury vinyl plank flooring, granite countertops, and soft-close cabinetry, plus a pantry updated with a sealed slim-design butcher block countertop; the stove, microwave, and dishwasher all stay. That same flooring, cabinetry, and countertop package carries through all of the bathrooms, while the living spaces and bedrooms are finished in comfortable carpet. The great room centers on a custom built-in electric fireplace framed by custom shelving and topped with a reclaimed wood beam mantel, creating a warm focal point for relaxing or entertaining. Upstairs, the primary suite is a private retreat with an en-suite bath, separate toilet area, and a custom walk-in closet system, joined by three additional spacious bedrooms and a second-floor laundry. Thoughtful storage continues throughout with a built-in mudroom closet and bench with shoe storage, an updated hallway closet system by the front door, and a two-car garage fitted with added shelving and a built-in workshop table. Outside, the driveway has been extended two feet on each side, and a 12x24 stamped concrete patio (sealed October 2023) anchors the fully fenced yard, along with a concrete slab and fenced enclosure for garbage cans, and arborvitae planted for added privacy. A Swann hardwired CCTV camera system with no subscription required keeps watch, and the home is wired for a second security system as well. The detached barn has been converted into a functional rage room a one-of-a-kind hangout, or an easy conversion to whatever suits your needs. Set on a private lot with no HOA! Schedule your showing today.
Property Features
Property Type: Residential - Single Family
Cooling: Central Air
Garage: 2 car attached
Heating: Forced Air
Home Style: Colonial
Lot Size: 0.18 Acres
Roof Type: Asphalt, Fiberglass
Stories: 2.0
Taxes: $3,924 / year
Year Built: 2023
Amenities
Storage
Feature Descriptions
Days on Site: 17
Exterior: Vinyl Siding
Fencing: Back Yard
Parcel#: 01-00-004-126-006
Parking: Attached, Garage
Patio/Porch: Patio
Sewer: Public Sewer
Water: Public
Local Schools
School District: Vermilion Local
Listed By / Shown By
Listed By
Agency Name: EXP Realty, LLC.
Agency Contact: james@realapexhomes.com, 216-970-3346
Shown By
Agent Name: DeHOFF Commercial Real Estate
Agent Phone: (330) 499-8153
Agency Title: DeHOFF REALTORS

Estimate Your Payment
Estimated Payment
$ 1,739.79 per month $1,325.29 Principal & Interest $327.00 Property Tax $87.50 Homeowner's InsuranceChange Payment Information

Disclaimer: All information deemed reliable but not guaranteed. All properties are subject to prior sale, change or withdrawal. Neither listing broker(s) or information provider(s) shall be responsible for any typographical errors, misinformation, misprints and shall be held totally harmless. Listing(s) information is provided for consumers personal, non-commercial use and may not be used for any purpose other than to identify prospective properties consumers may be interested in purchasing. Information on this site was last updated 10/05/2026. The listing information on this page last changed on 10/05/2026. The data relating to real estate for sale on this website comes in part from the Internet Data Exchange program of Delta Media Group MLS (last updated Mon 10/05/2026 12:00:26 AM EST) or MLS NOW (last updated Sun 10/04/2026 11:57:51 PM EST). Real estate listings held by brokerage firms other than DeHOFF REALTORS may be marked with the Internet Data Exchange logo and detailed information about those properties will include the name of the listing broker(s) when required by the MLS. All rights reserved.
Listing data compilation and photo(s) © 2026 - Multiple Listing Service, Inc. – All Rights Reserved
The photos may be altered, edited, enhanced or virtually staged.
Privacy Policy / DMCA Notice / ADA Accessibility


This site is hosted, designed and copyright
© 1994 - 2026 by
Delta Media Group, Inc. -- Patent Pending --
756 Hazelwood Drive | MLS# 5246125
This single family home located at 756 Hazelwood Drive, Vermilion, OH 44089 is currently listed for sale with an asking price of $300,000. This property was built in 2023 and has 4 bedrooms and 2 full and 1 partial baths with 1828 sq. ft. Hazelwood Drive is located in the Sunnyside Beach subdivision within the Vermilion Local school district. Search Sunnyside Beach real estate on dehoffcommercial.dehoff.com today.