
DeHOFF Commercial Real Estate
Purchasing, Selling, Leasing -- the one place for all your needs!
REALTOR®

BEDS4
BATHS3 full
SQUARE FEET2,250
MLS#5247594
STATUSActive
PROPERTY TYPEResidential - Single Family
SUBDIVISIONTaylor Way
SCHOOLPerkins Local
Property Description
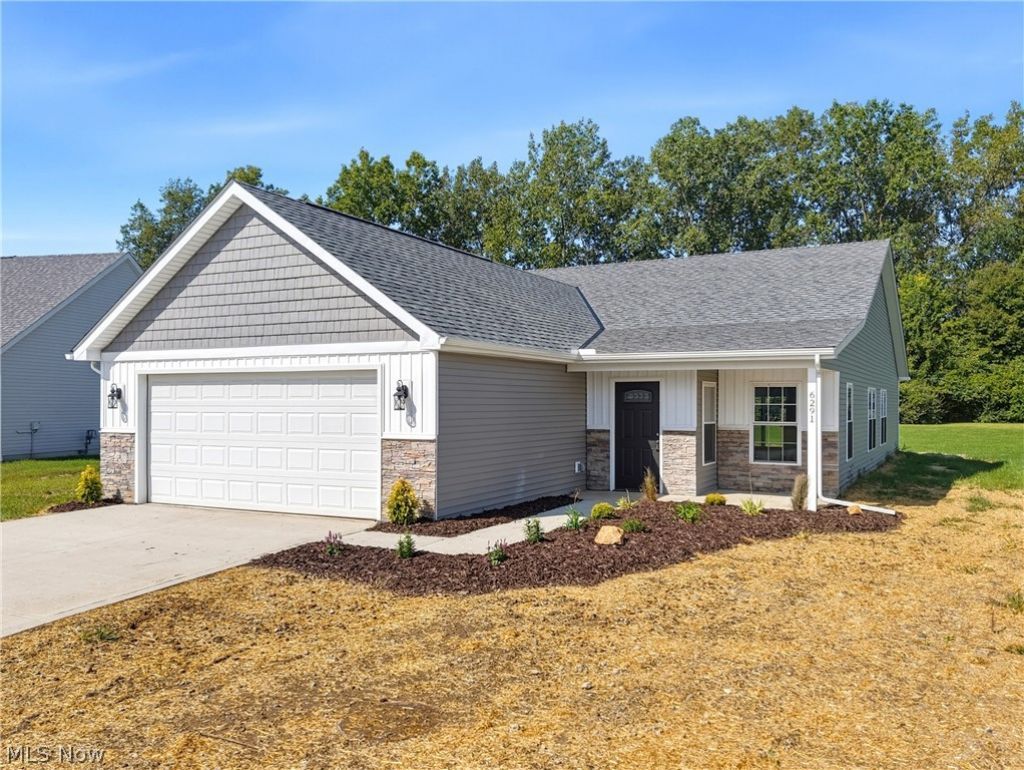
Welcome to 6291 Zachary Drive - a sophisticated new-construction home offering modern design, exceptional energy efficiency, and effortless living This home is 2,250-square-foot residence features 4 bedrooms, 3 full baths, and a thoughtfully designed open-concept layout. Three bedrooms are located on the main level, while the private upper-level retreat offers a fourth bedroom or flexible bonus space with its own full bath-ideal for guests, a home office, or a creative studio. Vaulted ceilings elevate the spacious living and dining areas, creating an impressive sense of volume and natural flow. The attached two-car garage provides generous storage, including additional space above. Designed with comfort and efficiency in mind, the home features 7+ exterior walls with R-30 insulation and an R-50 insulated roof, helping maintain year-round comfort and energy efficiency. Constructed with Guardian Structural Technologies, the home delivers a durable, sustainable, and low-maintenance approach to modern living. Ideally situated in the peaceful Taylor Way community, with convenient access to Lake Erie and Cedar Point, this exceptional new home combines contemporary comfort, thoughtful design, and enduring construction. Schedule your private showing today.
Property Features
Property Type: Residential - Single Family
Cooling: Central Air, Ceiling Fan(s)
Garage: 2 car attached
Heating: Electric
Home Style: Ranch
Lot Size: 0.18 Acres
Roof Type: Asphalt, Fiberglass
Stories: 1.0
Taxes: $2,835 / year
Year Built: 2025
Amenities
Ceiling Fan(s)
Eat-in Kitchen
High Ceilings
Kitchen Island
Open Floorplan
Recessed Lighting
Storage
Walk-In Closet(s)
Feature Descriptions
Appliances: Dryer, Dishwasher, Disposal, Microwave, Range, Refrigerator, Washer
Days on Site: 2
Exterior: Vinyl Siding
HOA: Yes
HOA Fee: 300/ Annually
Laundry: Main Level, Laundry Room
Lot: Back Yard, Front Yard, Paved
Parcel#: 32-03467-010
Parking: Attached, Garage
Patio/Porch: Front Porch, Patio
Sewer: Public Sewer
View: Neighborhood
Water: Public
Window: Insulated Windows
Local Schools
School District: Perkins Local
Listed By / Shown By
Listed By
Agency Name: The Agency Cleveland Northcoast
Agency Contact: Mena.Ruggiero@TheAgencyRE.com, 330-801-1119
Shown By
Agent Name: DeHOFF Commercial Real Estate
Agent Phone: (330) 499-8153
Agency Title: DeHOFF REALTORS

Estimate Your Payment
Estimated Payment
$ 2,119.50 per month $1,766.61 Principal & Interest $236.25 Property Tax $116.64 Homeowner's InsuranceChange Payment Information

Disclaimer: All information deemed reliable but not guaranteed. All properties are subject to prior sale, change or withdrawal. Neither listing broker(s) or information provider(s) shall be responsible for any typographical errors, misinformation, misprints and shall be held totally harmless. Listing(s) information is provided for consumers personal, non-commercial use and may not be used for any purpose other than to identify prospective properties consumers may be interested in purchasing. Information on this site was last updated 10/05/2026. The listing information on this page last changed on 10/05/2026. The data relating to real estate for sale on this website comes in part from the Internet Data Exchange program of Delta Media Group MLS (last updated Mon 10/05/2026 12:00:26 AM EST) or MLS NOW (last updated Sun 10/04/2026 11:57:51 PM EST). Real estate listings held by brokerage firms other than DeHOFF REALTORS may be marked with the Internet Data Exchange logo and detailed information about those properties will include the name of the listing broker(s) when required by the MLS. All rights reserved.
Listing data compilation and photo(s) © 2026 - Multiple Listing Service, Inc. – All Rights Reserved
The photos may be altered, edited, enhanced or virtually staged.
Privacy Policy / DMCA Notice / ADA Accessibility


This site is hosted, designed and copyright
© 1994 - 2026 by
Delta Media Group, Inc. -- Patent Pending --
6291 Zachary Drive | MLS# 5247594
This single family home located at 6291 Zachary Drive, Sandusky, OH 44870 is currently listed for sale with an asking price of $399,900. This property was built in 2025 and has 4 bedrooms and 3 full baths with 2250 sq. ft. Zachary Drive is located in the Taylor Way subdivision within the Perkins Local school district. Search Taylor Way real estate on dehoffcommercial.dehoff.com today.