DeHOFF Commercial Real Estate
Purchasing, Selling, Leasing -- the one place for all your needs!
REALTOR®

BEDS4
BATHS1 full 1 partial
SQUARE FEET2,264
MLS#5247592
STATUSActive
PROPERTY TYPEResidential - Single Family
SUBDIVISIONBlosser
SCHOOLLeetonia Exempted Village
Property Description
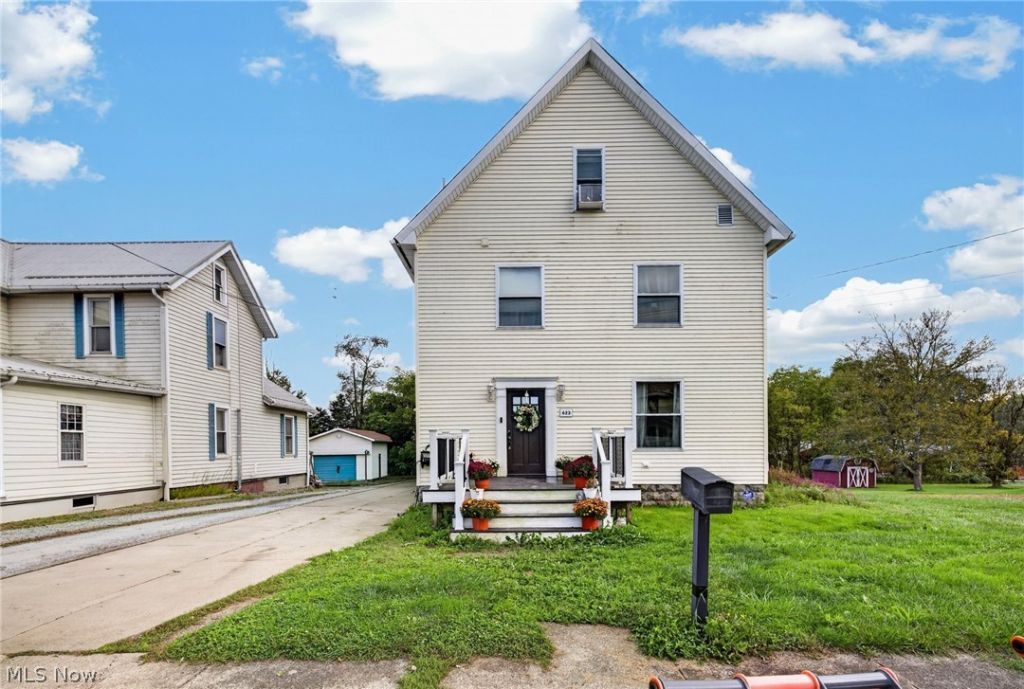
Welcome to 622 Columbia Street in Leetonia, a home with room to gather, spread out, and make memories. The large living room offers plenty of space to relax, while the spacious dining room is ready for family dinners, holiday celebrations, and everyone pulling up a chair. Four generously sized bedrooms give everyone room of their own, with living space across three floors and 1.5 bathrooms. Updated rooms and lighting add a welcoming touch, and new siding, windows, and doors freshen the exterior. Outside, the double lot gives you almost half an acre to enjoy, a rare amount of space right in town. Some repairs are still underway, but this home is already full of possibilities. Schedule your showing and come see it for yourself!
Property Features
Property Type: Residential - Single Family
Basement: Yes
Cooling: Window Unit(s)
Fireplaces: 1
Heating: Baseboard, Forced Air, Gas
Home Style: Colonial
Lot Size: 0.37 Acres
Roof Type: Slate
Stories: 3.0
Taxes: $1,265 / year
Year Built: 1930
Amenities
Eat-in Kitchen
High Ceilings
High Speed Internet
Smart Home
Soaking Tub
Smart Thermostat
Feature Descriptions
Appliances: Range, Water Softener
Days on Site: 10
Exterior: Blown-In Insulation, Vinyl Siding
Fireplace: Den
Laundry: In Basement
Lot: Front Yard
Parcel#: 1900050000
Parking: Additional Parking, Alley Access, Driveway
Patio/Porch: Deck, Porch, Side Porch
Sewer: Public Sewer
Water: Public
Window: Double Pane Windows, ENERGY STAR Qualified Windows
Local Schools
School District: Leetonia Exempted Village
Listed By / Shown By
Listed By
Agency Name: Keller Williams Chervenic Rlty
Agency Contact: ray.griggy@gmail.com, 330-518-6311
Shown By
Agent Name: DeHOFF Commercial Real Estate
Agent Phone: (330) 499-8153
Agency Title: DeHOFF REALTORS

Estimate Your Payment
Estimated Payment
$ 999.71 per month $838.91 Principal & Interest $105.42 Property Tax $55.39 Homeowner's InsuranceChange Payment Information
Disclaimer: All information deemed reliable but not guaranteed. All properties are subject to prior sale, change or withdrawal. Neither listing broker(s) or information provider(s) shall be responsible for any typographical errors, misinformation, misprints and shall be held totally harmless. Listing(s) information is provided for consumers personal, non-commercial use and may not be used for any purpose other than to identify prospective properties consumers may be interested in purchasing. Information on this site was last updated 10/05/2026. The listing information on this page last changed on 10/05/2026. The data relating to real estate for sale on this website comes in part from the Internet Data Exchange program of Delta Media Group MLS (last updated Mon 10/05/2026 12:00:26 AM EST) or MLS NOW (last updated Sun 10/04/2026 11:57:51 PM EST). Real estate listings held by brokerage firms other than DeHOFF REALTORS may be marked with the Internet Data Exchange logo and detailed information about those properties will include the name of the listing broker(s) when required by the MLS. All rights reserved.
Listing data compilation and photo(s) © 2026 - Multiple Listing Service, Inc. – All Rights Reserved
The photos may be altered, edited, enhanced or virtually staged.
Privacy Policy / DMCA Notice / ADA Accessibility


This site is hosted, designed and copyright
© 1994 - 2026 by
Delta Media Group, Inc. -- Patent Pending --
622 Columbia Street | MLS# 5247592
This single family home located at 622 Columbia Street, Leetonia, OH 44431 is currently listed for sale with an asking price of $189,900. This property was built in 1930 and has 4 bedrooms and 1 full and 1 partial baths with 2264 sq. ft. Columbia Street is located in the Blosser subdivision within the Leetonia Exempted Village school district. Search Blosser real estate on dehoffcommercial.dehoff.com today.