
DeHOFF Commercial Real Estate
Purchasing, Selling, Leasing -- the one place for all your needs!
REALTOR®

BEDS3
BATHS2 full
MLS#5249363
STATUSActive
PROPERTY TYPEResidential - Single Family
SCHOOLPlain Local
Property Description
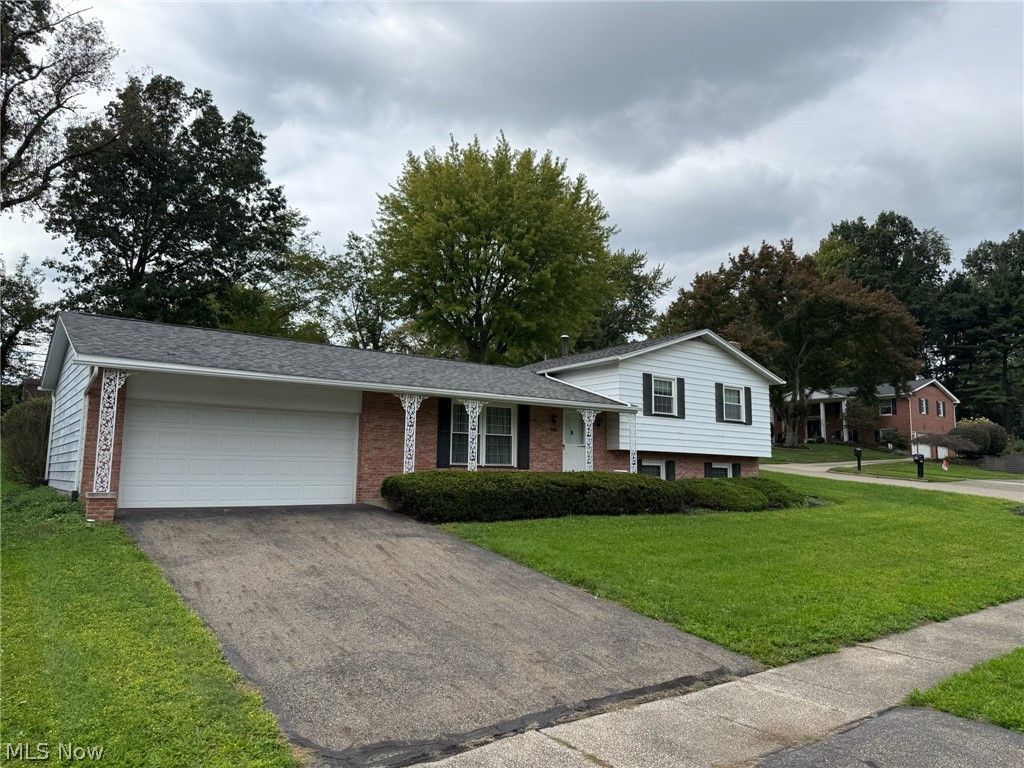
Split-Level Home, Plain LSD, Attention Investors, Convenient Location. Live Onsite with Online Bidding Available. Absolute auction, all sells to the highest bidder. ONLINE BIDDING BEGINS WEDNESDAY, OCTOBER 28, 2026, AT 9:00 AM, AND LIVE ON-SITE BIDDING WILL BEGIN THURSDAY, OCTOBER 29, 2026, AT 12:30 PM. Longtime family-owned home held by the Fox family for three generations. This split-level home, built in 1966, offers 1,104 sq. ft. of living space with a brick-and-vinyl exterior, on a great little street in the Plain Local School District. Conveniently located with quick access to I-77, shopping, and restaurants. The main level features a kitchen with an adjoining dining area and sliding doors leading to a sunroom. Home offers three bedrooms and two full baths. Lower level includes a comfortable living area with a fireplace and basement laundry. Additional features include an updated gas furnace (2025), updated vinyl windows, a covered front porch, a shed in the backyard, and an attached two-car garage. Stark County parcel #301060 with 2025 taxes of $1,671.72. Solid home with good bones, great opportunity for investors or owner-occupants ready to make it their own in a highly accessible location.
Property Features
Property Type: Residential - Single Family
Basement: Yes
Basement: Other
Cooling: Central Air
Fireplaces: 1
Garage: 2 car attached
Heating: Gas
Home Style: Split Level
Lot Size: 0.28 Acres
Roof Type: Asphalt, Fiberglass
Stories: 3.0
Taxes: $1,671 / year
Year Built: 1966
Feature Descriptions
Days on Site: 3
Exterior: Brick, Vinyl Siding
Parcel#: 00301060
Parking: Attached, Garage
Sewer: Public Sewer
Water: Public
Local Schools
School District: Plain Local
Listed By / Shown By
Listed By
Agency Name: Kiko
Agency Contact: gadams@kikocompany.com, 330-413-2815
Shown By
Agent Name: DeHOFF Commercial Real Estate
Agent Phone: (330) 499-8153
Agency Title: DeHOFF REALTORS

Estimate Your Payment
Estimated Payment
$ 139.25 per month $0.00 Principal & Interest $139.25 Property Tax $0.00 Homeowner's InsuranceChange Payment Information

Disclaimer: All information deemed reliable but not guaranteed. All properties are subject to prior sale, change or withdrawal. Neither listing broker(s) or information provider(s) shall be responsible for any typographical errors, misinformation, misprints and shall be held totally harmless. Listing(s) information is provided for consumers personal, non-commercial use and may not be used for any purpose other than to identify prospective properties consumers may be interested in purchasing. Information on this site was last updated 10/04/2026. The listing information on this page last changed on 10/04/2026. The data relating to real estate for sale on this website comes in part from the Internet Data Exchange program of Delta Media Group MLS (last updated Sun 10/04/2026 5:24:16 PM EST) or MLS NOW (last updated Sun 10/04/2026 5:22:35 PM EST). Real estate listings held by brokerage firms other than DeHOFF REALTORS may be marked with the Internet Data Exchange logo and detailed information about those properties will include the name of the listing broker(s) when required by the MLS. All rights reserved.
Listing data compilation and photo(s) © 2026 - Multiple Listing Service, Inc. – All Rights Reserved
The photos may be altered, edited, enhanced or virtually staged.
Privacy Policy / DMCA Notice / ADA Accessibility


This site is hosted, designed and copyright
© 1994 - 2026 by
Delta Media Group, Inc. -- Patent Pending --
4911 Woodside Avenue Nw | MLS# 5249363
This single family home located at 4911 Woodside Avenue Nw, Canton, OH 44709 is currently listed for sale with an asking price of call for price. This property was built in 1966 and has 3 bedrooms and 2 full baths. Woodside Avenue Nw is located within the Plain Local school district. Search Canton real estate on dehoffcommercial.dehoff.com today.