
DeHOFF Commercial Real Estate
Purchasing, Selling, Leasing -- the one place for all your needs!
REALTOR®

BEDS4
BATHS1 full 1 partial
SQUARE FEET3,035
MLS#5236561
STATUSActive
PROPERTY TYPEResidential - Single Family
SUBDIVISIONPainesville Township 01
SCHOOLRiverside Local
Property Description
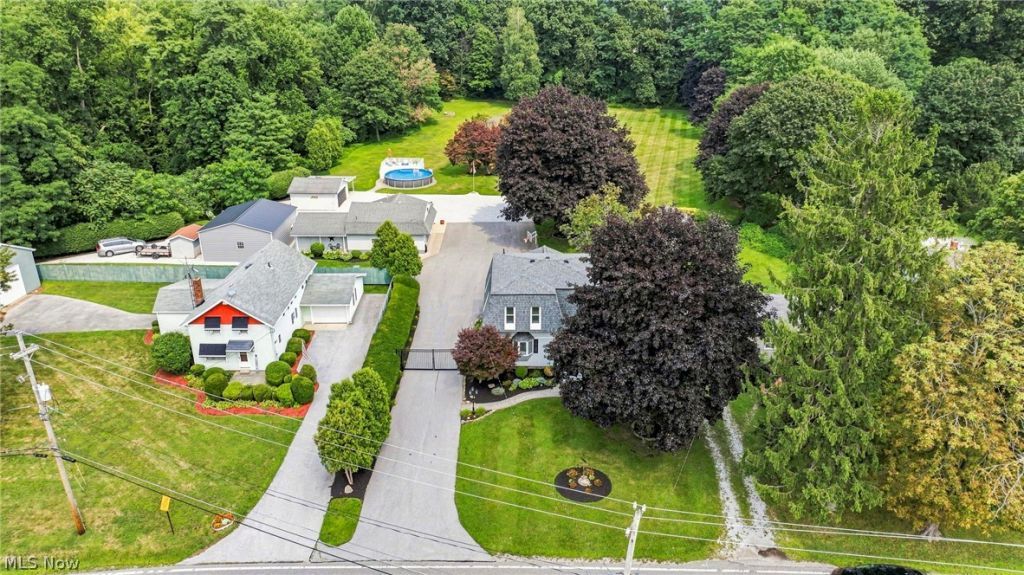
A RARE FIND FOR THE CAR COLLECTOR, HOBBYIST OR ANYONE CRAVING SPACE, PRIVACY & POSSIBILITY! This remarkable property combines historic character, modern updates and an incredible setting. Tucked behind a gated driveway on 3.25 private acres lined with mature trees, it offers exceptional space and privacy. And then there are the garages! With seven garage spaces, two carports and an oversized garage capable of accommodating an RV or boat, this is truly a dream for the car collector, woodworker or hobbyist. Imagine yard games with family and friends, riding four-wheelers, hosting summer gatherings or simply enjoying the peace and quiet of your own private retreat. This home has been thoughtfully remodeled from top to bottom and beautifully maintained. The stunning great room features a dramatic coffered ceiling, while the dining room is warmed by a cozy fireplace. One of the home's most desirable improvements is the addition of a first-floor primary suite with a beautiful glamour bath?providing the convenience of main-floor living without sacrificing space upstairs. The second floor offers another spacious primary bedroom with a walk-in closet, plus two additional generously sized bedrooms. The heated garage/gym area takes entertaining to another level with an additional bathroom, working stove, cabinetry and countertops?perfect for summer parties, game days or hobbies. Beautifully decorated, meticulously maintained and move-in ready, this property offers country-style living while keeping you close to shopping, everyday conveniences and Lake Erie. Properties offering this combination of acreage, privacy, garage space and a beautifully updated home rarely come along. If you've been waiting for something truly special?this is the one!
Property Features
Property Type: Residential - Single Family
Basement: Yes
Basement: Full
Cooling: Central Air
Fireplaces: 3
Garage: 7
Heating: Forced Air, Gas
Lot Size: 3.25 Acres
Roof Type: Asphalt, Composition, Fiberglass
Stories: 2.0
Taxes: $4,134 / year
Year Built: 1906
Amenities
Ceiling Fan(s)
Entrance Foyer
Granite Counters
Primary Downstairs
Feature Descriptions
Appliances: Dryer, Dishwasher, Microwave, Range, Washer
Days on Site: 1
Exterior: Block, Stone, Wood Siding
Fencing: Partial
Fireplace: Family Room, Heatilator
Laundry: In Basement
Lot: Landscaped, Private, Wooded
Parcel#: 11-B-032-F-00-005-0
Parking: Asphalt, Carport, Detached Carport, Driveway, Detached, Garage Faces Front, Garage, Garage Door Opener, Heated Garage, Other, Oversized, Paved, Parking Pad, Private, RV Garage, Garage Faces Rear, RV Access/Parking, Garage Faces Side, Workshop in Garage, Water Available
Patio/Porch: Deck, Patio, Porch
Pool: Above Ground
Sewer: Septic Tank
Swimming Pool: Yes
View: Trees/Woods
Water: Public
Window: Blinds
Room Sizes
Entry/ Foyer: 5 x 6 Level - First
Bedroom: 12 x 9 Level - Second
Bedroom: 15 x 14 Level - Second
Primary Bedroom: 19 x 14 Level - Second
Primary Bathroom: 14 x 12 Level - First
Dining Room: 16 x 14 Level - First
Primary Bedroom: 14 x 13 Level - First
Kitchen: 11 x 14 Level - First
Great Room: 24 x 20 Level - First
Local Schools
School District: Riverside Local
Listed By / Shown By
Listed By
Agency Name: Keller Williams Greater Cleveland Northeast
Agency Contact: marianneprentice@kw.com, 440-463-2970
Shown By
Agent Name: DeHOFF Commercial Real Estate
Agent Phone: (330) 499-8153
Agency Title: DeHOFF REALTORS

Estimate Your Payment
Estimated Payment
$ 2,463.68 per month $1,987.93 Principal & Interest $344.50 Property Tax $131.25 Homeowner's InsuranceChange Payment Information

Disclaimer: All information deemed reliable but not guaranteed. All properties are subject to prior sale, change or withdrawal. Neither listing broker(s) or information provider(s) shall be responsible for any typographical errors, misinformation, misprints and shall be held totally harmless. Listing(s) information is provided for consumers personal, non-commercial use and may not be used for any purpose other than to identify prospective properties consumers may be interested in purchasing. Information on this site was last updated 08/17/2026. The listing information on this page last changed on 08/17/2026. The data relating to real estate for sale on this website comes in part from the Internet Data Exchange program of Delta Media Group MLS (last updated Mon 08/17/2026 12:27:30 AM EST) or MLS NOW (last updated Mon 08/17/2026 12:17:32 AM EST). Real estate listings held by brokerage firms other than DeHOFF REALTORS may be marked with the Internet Data Exchange logo and detailed information about those properties will include the name of the listing broker(s) when required by the MLS. All rights reserved.
Listing data compilation and photo(s) © 2026 - Multiple Listing Service, Inc. – All Rights Reserved
The photos may be altered, edited, enhanced or virtually staged.
Privacy Policy / DMCA Notice / ADA Accessibility


This site is hosted, designed and copyright
© 1994 - 2026 by
Delta Media Group, Inc. -- Patent Pending --
474 Bowhall Road | MLS# 5236561
This single family home located at 474 Bowhall Road, Painesville, OH 44077 is currently listed for sale with an asking price of $450,000. This property was built in 1906 and has 4 bedrooms and 1 full and 1 partial baths with 3035 sq. ft. Bowhall Road is located in the Painesville Township 01 subdivision within the Riverside Local school district. Search Painesville Township 01 real estate on dehoffcommercial.dehoff.com today.