
DeHOFF Commercial Real Estate
Purchasing, Selling, Leasing -- the one place for all your needs!
REALTOR®

BEDS3
BATHS2 full 1 partial
SQUARE FEET2,146
MLS#5249306
STATUSActive
PROPERTY TYPEResidential - Single Family
SCHOOLPainesville City Local
Property Description
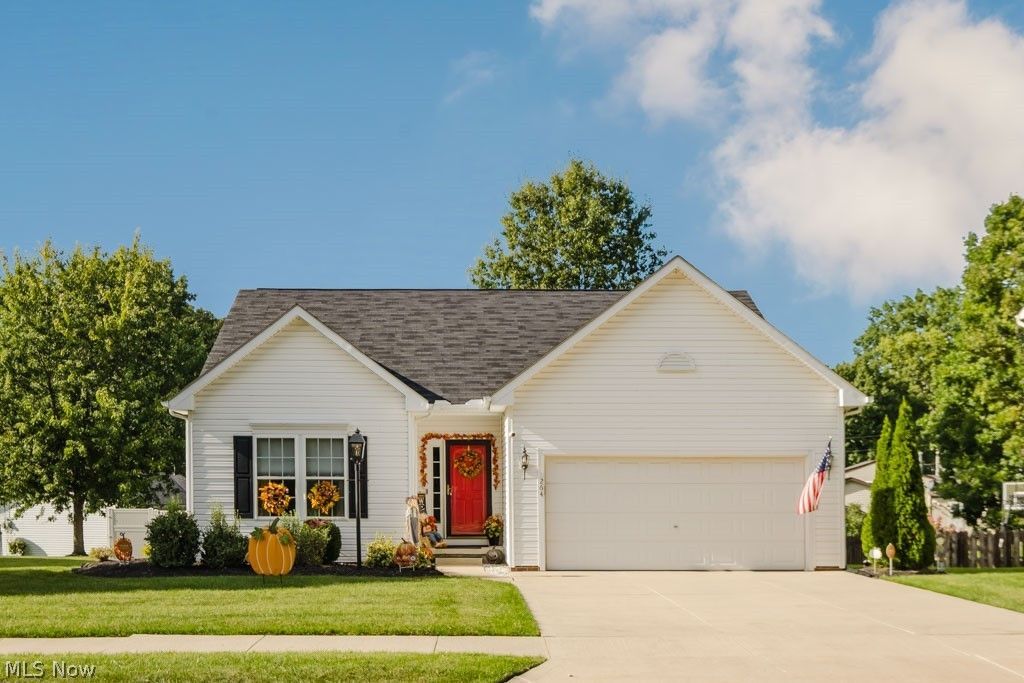
Welcome to 264 Cedarbrook Dr., a beautifully maintained 3-bedroom, 2½-bath ranch built in 2006 and lovingly cared for by its owners. From the moment you arrive, you'll appreciate the pride of ownership and thoughtful features throughout this exceptional home. The inviting main level offers an open, comfortable layout with vaulted ceilings in the family room, creating a spacious and airy feel. Hardwood flooring flows seamlessly from the kitchen into the beautiful morning room, making this a wonderful space for everyday living, morning coffee, or entertaining guests. Step outside onto the Trex deck, and enjoy outdoor living in comfort. A natural gas grill makes summer cookouts easy and convenient. At the front of the home be sure to notice the natural gas post light. The lower level is where this home truly comes alive! Designed with entertaining in mind, it features a spacious family room along with a separate pub-style room complete with a pool table and built-in bar. Behind the door is a truly impressive entertainment space that must be seen to be appreciated, it's the kind of room that will make you stop in your tracks the moment you walk in. And when the unexpected happens, you're covered. This home is equipped with a Generac whole-house generator, providing peace of mind during power outages and helping keep your home comfortable year-round. Every detail reflects the exceptional care this seller has taken in maintaining the property. This is more than just a house, it's a well-loved home with inviting living spaces, an incredible lower-level entertainment area, and features designed for both comfort and enjoyment. Come see everything 264 Cedarbrook Dr. has to offer, you won't want to miss the opportunity to make this special home your own!
Property Features
Property Type: Residential - Single Family
Basement: Yes
Basement: Full, Sump Pump
Cooling: Central Air
Garage: 2 car attached
Heating: Forced Air, Gas
Home Style: Ranch
Lot Size: 0.20 Acres
Roof Type: Asphalt, Fiberglass
Stories: 1.0
Taxes: $4,474 / year
Year Built: 2006
Amenities
Ceiling Fan(s)
Open Floorplan
Pantry
Recessed Lighting
Storage
Smart Thermostat
Bar
Walk-In Closet(s)
Outdoor Grill
Rain Gutters
Feature Descriptions
Appliances: Dryer, Dishwasher, Disposal, Microwave, Range, Refrigerator, Washer
Days on Site: 5
Exterior: Vinyl Siding
Fencing: Full
HOA: Yes
HOA Fee: 375/ Annually
Laundry: Washer Hookup, Electric Dryer Hookup, Gas Dryer Hookup, Inside, Main Level, In Unit
Lot: Back Yard, Front Yard
Parcel#: 15-C-033-I-00-015-0
Parking: Attached, Driveway, Garage Faces Front, Garage, Garage Door Opener, Heated Garage, Paved
Patio/Porch: Deck, Patio
Security: Security System, Carbon Monoxide Detector(s), Smoke Detector(s)
Sewer: Public Sewer
Water: Public
Window: Drapes
Room Sizes
Great Room: 14 x 7 Level - First
Primary Bedroom: 15 x 15 Level - First
Bathroom: N D x N D Level - First
Bedroom: 11 x 10 Level - First
Sitting Room: 12 x 10 Level - First
Laundry: 7 x 8 Level - First
Kitchen: 10 x 10 Level - First
Primary Bathroom: 8 x 5 Level - First
Bathroom: N D x N D Level - Lower
Recreation: 22 x 18 Level - Lower
Family Room: 30 x 16 Level - Lower
Bedroom: 11 x 10 Level - First
Local Schools
School District: Painesville City Local
Listed By / Shown By
Listed By
Agency Name: McDowell Homes Real Estate Services
Agency Contact: jameschernis@mcdhomes.com, 440-364-2043
Shown By
Agent Name: DeHOFF Commercial Real Estate
Agent Phone: (330) 499-8153
Agency Title: DeHOFF REALTORS

Estimate Your Payment
Estimated Payment
$ 2,067.71 per month $1,589.90 Principal & Interest $372.83 Property Tax $104.97 Homeowner's InsuranceChange Payment Information

Disclaimer: All information deemed reliable but not guaranteed. All properties are subject to prior sale, change or withdrawal. Neither listing broker(s) or information provider(s) shall be responsible for any typographical errors, misinformation, misprints and shall be held totally harmless. Listing(s) information is provided for consumers personal, non-commercial use and may not be used for any purpose other than to identify prospective properties consumers may be interested in purchasing. Information on this site was last updated 10/05/2026. The listing information on this page last changed on 10/05/2026. The data relating to real estate for sale on this website comes in part from the Internet Data Exchange program of Delta Media Group MLS (last updated Mon 10/05/2026 12:00:26 AM EST) or MLS NOW (last updated Sun 10/04/2026 11:57:51 PM EST). Real estate listings held by brokerage firms other than DeHOFF REALTORS may be marked with the Internet Data Exchange logo and detailed information about those properties will include the name of the listing broker(s) when required by the MLS. All rights reserved.
Listing data compilation and photo(s) © 2026 - Multiple Listing Service, Inc. – All Rights Reserved
The photos may be altered, edited, enhanced or virtually staged.
Privacy Policy / DMCA Notice / ADA Accessibility


This site is hosted, designed and copyright
© 1994 - 2026 by
Delta Media Group, Inc. -- Patent Pending --
264 Cedarbrook Drive | MLS# 5249306
This single family home located at 264 Cedarbrook Drive, Painesville, OH 44077 is currently listed for sale with an asking price of $359,900. This property was built in 2006 and has 3 bedrooms and 2 full and 1 partial baths with 2146 sq. ft. Cedarbrook Drive is located within the Painesville City Local school district. Search Painesville real estate on dehoffcommercial.dehoff.com today.