DeHOFF Commercial Real Estate
Purchasing, Selling, Leasing -- the one place for all your needs!
REALTOR®

BEDS2
BATHS2 full 1 partial
SQUARE FEET2,066
MLS#5249063
STATUSActive
PROPERTY TYPEResidential - Single Family
SUBDIVISIONMeadowood
SCHOOLStrongsville City
Property Description
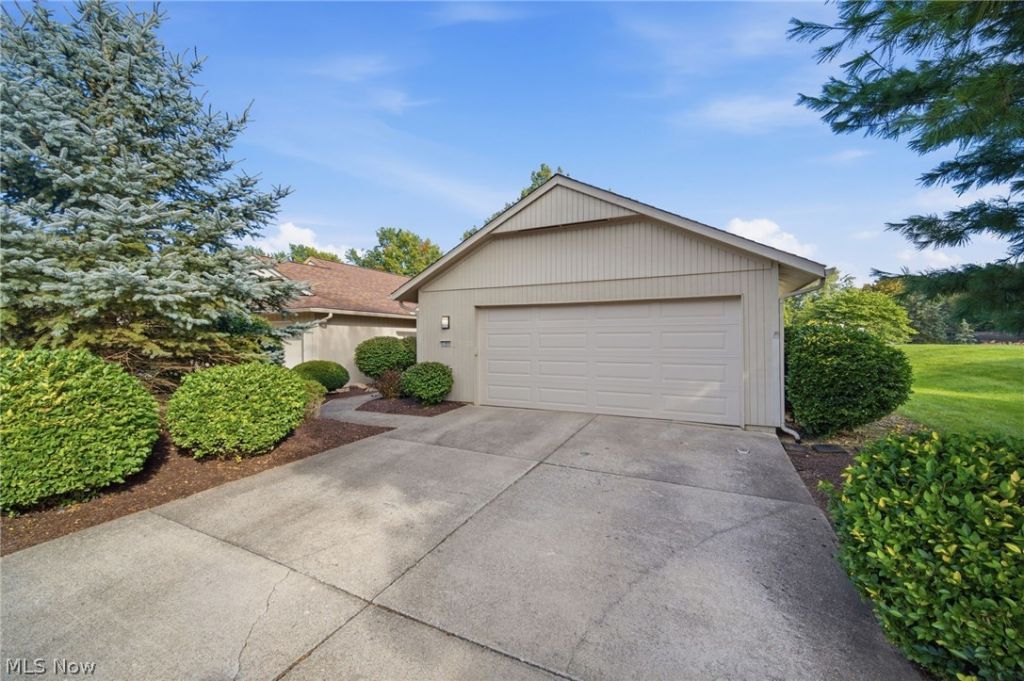
Enjoy true one-floor living in this beautifully updated, freestanding ranch cluster home in Meadowood. Built on a slab, everything you need is on one level, with an open floor plan and COREtec luxury vinyl plank flooring flowing seamlessly throughout the home. Sunlight spills across the rich LVP flooring, while a cozy, white-washed brick, wood-burning fireplace anchors the spacious great room. Just beyond, the updated kitchen features gleaming granite countertops, subway tile backsplash, and stainless appliances that create a polished, contemporary feel. Every main living area, including both bedrooms, looks out onto the home's private, beautifully landscaped courtyard, a serene, enclosed retreat framed by newer vinyl fencing and enhanced by a Trex deck. Open the door and step into your own outdoor sanctuary for dining, reading or simply unwinding. The primary suite is a calm, inviting haven with a spacious walk-in closet and private full bath. A second bedroom and additional full bath provide flexibility for guests, an office or hobby space. A dedicated laundry room is conveniently located in the center of the home. This home has been thoughtfully updated so you can move in and relax. Improvements include interior paint, COREtec LVP flooring throughout, granite kitchen counters and desk, appliances, sink, faucet, subway tile backsplash (2018); garage door (2020); conversion from electric to gas heat with new furnace, central air, and hot water tank (2021); roof and vinyl courtyard fence (2022); and Trex deck (2023), Reverse-osmosis filtration and Insta-Hot (2024). An oversized attached 2-car garage with pull-down attic storage adds even more convenience. With the major systems and big-ticket items already done, you can simply enjoy the bright, on-trend décor and easy, low-maintenance lifestyle this home offers. This ranch cluster pairs effortless living with modern style. Meadowood amenities include a community pool, clubhouse, pickleball, tennis, and playground.
Property Features
Property Type: Residential - Single Family
Basement: None
Cooling: Central Air
Fireplaces: 1
Garage: 2 car attached
Heating: Forced Air, Gas, Heat Pump
Home Style: Ranch
Lot Size: 0.11 Acres
Roof Type: Asphalt, Fiberglass
Stories: 1.0
Taxes: $4,398 / year
Year Built: 1987
Amenities
Wet Bar
Built-in Features
Ceiling Fan(s)
Chandelier
Entrance Foyer
Eat-in Kitchen
Granite Counters
His and Hers Closets
Multiple Closets
Open Floorplan
Pantry
Recessed Lighting
Storage
Walk-In Closet(s)
Jetted Tub
Courtyard
Feature Descriptions
Appliances: Dishwasher, Disposal, Microwave, Range, Refrigerator
Community Features: Common Grounds/Area, Clubhouse, Fitness Center, Laundry Facilities, Medical Service, Playground, Park, Pool, Restaurant, Shopping, Sidewalks, Tennis Court(s)
Days on Site: 5
Exterior: Wood Siding
Fencing: Full, Gate, Privacy, Vinyl
Fireplace: Glass Doors, Great Room, Wood Burning
HOA: Yes
HOA Fee: 550/ Annually
Laundry: Washer Hookup, Electric Dryer Hookup, Main Level, Laundry Room, Laundry Tub, Sink
Lot: Front Yard, Landscaped, Few Trees
Parcel#: 391-15-151
Parking: Attached, Drain, Driveway, Electricity, Garage, Garage Door Opener, Water Available
Patio/Porch: Deck
Pets Allowed: Yes
Pool: Association, Fenced, Heated, In Ground, Lap, Outdoor Pool, Community
Sewer: Public Sewer
Swimming Pool: Yes
Water: Public
Window: Blinds, Drapes, Insulated Windows, Screens, Wood Frames
Local Schools
School District: Strongsville City
Listed By / Shown By
Listed By
Agency Name: RE/MAX Crossroads Properties
Agency Contact: hpratt@att.net, 216-695-7229
Shown By
Agent Name: DeHOFF Commercial Real Estate
Agent Phone: (330) 499-8153
Agency Title: DeHOFF REALTORS

Estimate Your Payment
Estimated Payment
$ 1,995.92 per month $1,528.50 Principal & Interest $366.50 Property Tax $100.92 Homeowner's InsuranceChange Payment Information
Disclaimer: All information deemed reliable but not guaranteed. All properties are subject to prior sale, change or withdrawal. Neither listing broker(s) or information provider(s) shall be responsible for any typographical errors, misinformation, misprints and shall be held totally harmless. Listing(s) information is provided for consumers personal, non-commercial use and may not be used for any purpose other than to identify prospective properties consumers may be interested in purchasing. Information on this site was last updated 10/05/2026. The listing information on this page last changed on 10/05/2026. The data relating to real estate for sale on this website comes in part from the Internet Data Exchange program of Delta Media Group MLS (last updated Mon 10/05/2026 12:00:26 AM EST) or MLS NOW (last updated Sun 10/04/2026 11:57:51 PM EST). Real estate listings held by brokerage firms other than DeHOFF REALTORS may be marked with the Internet Data Exchange logo and detailed information about those properties will include the name of the listing broker(s) when required by the MLS. All rights reserved.
Listing data compilation and photo(s) © 2026 - Multiple Listing Service, Inc. – All Rights Reserved
The photos may be altered, edited, enhanced or virtually staged.
Privacy Policy / DMCA Notice / ADA Accessibility


This site is hosted, designed and copyright
© 1994 - 2026 by
Delta Media Group, Inc. -- Patent Pending --
21600 Oak Bark Trail | MLS# 5249063
This single family home located at 21600 Oak Bark Trail, Strongsville, OH 44149 is currently listed for sale with an asking price of $346,000. This property was built in 1987 and has 2 bedrooms and 2 full and 1 partial baths with 2066 sq. ft. Oak Bark Trail is located in the Meadowood subdivision within the Strongsville City school district. Search Meadowood real estate on dehoffcommercial.dehoff.com today.