
DeHOFF Commercial Real Estate
Purchasing, Selling, Leasing -- the one place for all your needs!
REALTOR®

BEDS3
BATHS2 full 1 partial
SQUARE FEET2,178
MLS#5248031
STATUSContingent
PROPERTY TYPEResidential - Single Family
SUBDIVISIONBerkeley Plaza Estates 02
SCHOOLSouth Euclid-Lyndhurst - 1829
Property Description
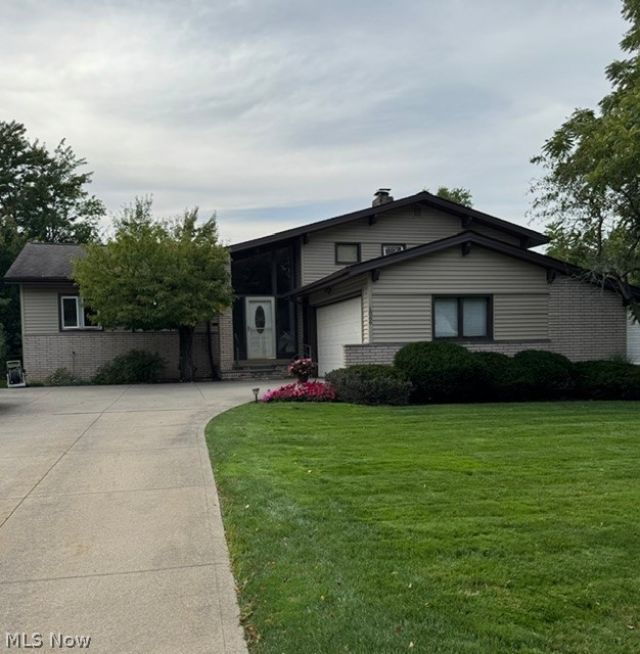
Don't miss this beautiful 3 bedroom, 2.5 bath home that has been lovingly cared for by its long time owners. The spacious, light and bright eat-in kitchen has stainless appliances, granite countertops, LVT flooring and lots of storage. The entertaining size living room/dining room has three large side-by-side windows and a vaulted beam ceiling. The fabulous 23 x 16 family room has a wall of built-ins, a nearby half bath and a floor-to-ceiling woodburning brick fireplace which leads out to a lovely 3-season room overlooking the pretty and private backyard. From there you can step outside to the concrete patio for great summer barbecues. The master bedroom has its own master bath and there are two additional, generous sized bedrooms that share the 2nd main bath. The two car attached garage has a 1 yr old polyaspartic floor to protect and beautify the concrete. Additional recent upgrades are: water heater is 1 yr old, the 3-season room windows are 1 yr old, living room and family room windows are 3 years old, new upgraded electrical main panel will be installed the 2nd week in October 2026, the exterior siding was installed in 2021, the stainless kitchen appliances - dishwasher, convection oven, microwave and LG bottom freezer refrigerator are 2 years old. And there's a seller's paid 1 yr home warranty by America's Preferred.
Property Features
Property Type: Residential - Single Family
Basement: None
Cooling: Ceiling Fan(s), Electric, Heat Pump, Zoned
Fireplaces: 1
Garage: 2 car attached
Heating: Dual System, Electric, Forced Air, Gas, Heat Pump
Home Style: Contemporary, Split Level
Lot Size: 0.23 Acres
Roof Type: Asphalt, Shingle
Stories: 2.0
Taxes: $7,457 / year
Year Built: 1964
Amenities
Beamed Ceilings
Built-in Features
Ceiling Fan(s)
Entrance Foyer
Eat-in Kitchen
Granite Counters
High Ceilings
Pantry
Recessed Lighting
Storage
Track Lighting
Vaulted Ceiling(s)
Walk-In Closet(s)
Garden
Lighting
Private Yard
Rain Gutters
Feature Descriptions
Appliances: Built-In Oven, Cooktop, Dryer, Dishwasher, Disposal, Microwave, Refrigerator, Washer
Community Features: Street Lights, Sidewalks
Days on Site: 9
Exterior: Frame, Vinyl Siding
Fencing: Back Yard, Chain Link, Partial, Vinyl
Fireplace: Family Room, Wood Burning
Laundry: Laundry Chute, Washer Hookup, Gas Dryer Hookup, Lower Level, Laundry Room, Laundry Tub, Sink
Lot: Back Yard, Flat, Front Yard, Landscaped, Level
Parcel#: 714-14-038
Parking: Attached, Concrete, Driveway, Garage, Garage Door Opener, Inside Entrance, Lighted, Garage Faces Side
Patio/Porch: Enclosed, Glass Enclosed, Patio, Porch, Screened
Security: Smoke Detector(s)
Sewer: Public Sewer
View: Trees/Woods
Water: Public
Window: Blinds, Double Pane Windows, Low-Emissivity Windows, Screens, Storm Window(s), Shutters, Window Treatments
Room Sizes
Living Room: 16 x 13 Level - First
Bedroom: 12 x 11 Level - Second
Bedroom: 12 x 11 Level - Second
Family Room: 23 x 16 Level - First
Dining Room: 13 x 9 Level - First
Laundry: N D x N D Level - Lower
Sunroom: 14 x 12 Level - First
Primary Bedroom: 15 x 12 Level - Second
Eat-in Kitchen: 15 x 10 Level - First
Local Schools
School District: South Euclid-Lyndhurst - 1829
Listed By / Shown By
Listed By
Agency Name: Coldwell Banker Schmidt Realty
Agency Contact: barbara.glick@cbschmidtohio.com, 216-316-7280
Shown By
Agent Name: DeHOFF Commercial Real Estate
Agent Phone: (330) 499-8153
Agency Title: DeHOFF REALTORS

Estimate Your Payment
Estimated Payment
$ 2,269.20 per month $1,545.73 Principal & Interest $621.42 Property Tax $102.05 Homeowner's InsuranceChange Payment Information

Disclaimer: All information deemed reliable but not guaranteed. All properties are subject to prior sale, change or withdrawal. Neither listing broker(s) or information provider(s) shall be responsible for any typographical errors, misinformation, misprints and shall be held totally harmless. Listing(s) information is provided for consumers personal, non-commercial use and may not be used for any purpose other than to identify prospective properties consumers may be interested in purchasing. Information on this site was last updated 10/04/2026. The listing information on this page last changed on 10/04/2026. The data relating to real estate for sale on this website comes in part from the Internet Data Exchange program of Delta Media Group MLS (last updated Sun 10/04/2026 5:24:16 PM EST) or MLS NOW (last updated Sun 10/04/2026 5:22:35 PM EST). Real estate listings held by brokerage firms other than DeHOFF REALTORS may be marked with the Internet Data Exchange logo and detailed information about those properties will include the name of the listing broker(s) when required by the MLS. All rights reserved.
Listing data compilation and photo(s) © 2026 - Multiple Listing Service, Inc. – All Rights Reserved
The photos may be altered, edited, enhanced or virtually staged.
Privacy Policy / DMCA Notice / ADA Accessibility


This site is hosted, designed and copyright
© 1994 - 2026 by
Delta Media Group, Inc. -- Patent Pending --
1866 Aldersgate Drive | MLS# 5248031
This single family home located at 1866 Aldersgate Drive, Lyndhurst, OH 44124 is currently listed for sale with an asking price of $349,900. This property was built in 1964 and has 3 bedrooms and 2 full and 1 partial baths with 2178 sq. ft. Aldersgate Drive is located in the Berkeley Plaza Estates 02 subdivision within the South Euclid-Lyndhurst - 1829 school district. Search Berkeley Plaza Estates 02 real estate on dehoffcommercial.dehoff.com today.