
DeHOFF Commercial Real Estate
Purchasing, Selling, Leasing -- the one place for all your needs!
REALTOR®

BEDS3
BATHS2 full
SQUARE FEET2,132
MLS#5244624
STATUSActive
PROPERTY TYPEResidential - Single Family
SUBDIVISIONTract 3
SCHOOLWest Geauga Local
Property Description
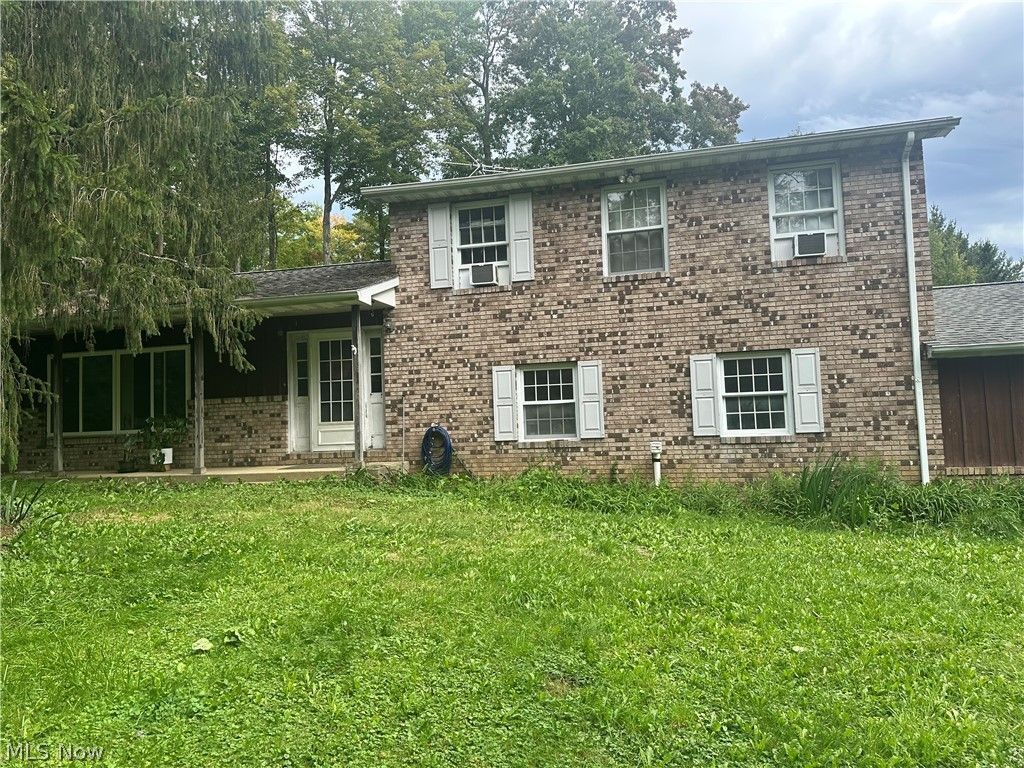
Your own private pond on more than four wooded acres in Chester Township, with West Geauga Schools and an address that puts everything within easy reach. The setting alone would be enough, but the inside has already been updated top to bottom. The kitchen is the centerpiece. Quartz countertops and custom Amish-built soft-close cabinetry set the tone, including a pair of pull-out pantries that put everything within reach. A generous L-shaped island anchors the room with built-in bench seating, and matching Samsung stainless appliances, an oversized farmhouse sink, and a white subway tile backsplash finish the space. New LVP flooring runs throughout, and an oversized custom slider opens the room to the deck. Just beyond, the living room offers brand-new carpet and a large wood-burning fireplace and stove, the room you'll want all winter. A private office, first-floor laundry, and an updated full bath complete the main level. Upstairs are three oversized bedrooms with new flooring, one of them overlooking the pond, along with an updated full bath featuring a double vanity and a deep soaker tub. Fish it, skate it, walk it, or just watch it from the window. On four-plus acres in Chester, the possibilities are endless.
Property Features
Property Type: Residential - Single Family
Basement: Yes
Basement: Full
Cooling: Wall/Window Unit(s)
Fireplaces: 1
Garage: 2
Heating: Forced Air, Fireplace(s), Gas
Home Style: Colonial
Lot Size: 4.29 Acres
Roof Type: Asphalt
Stories: 3.0
Taxes: $5,237 / year
Year Built: 1972
Feature Descriptions
Days on Site: 11
Exterior: Brick Veneer
Lot: Pond on Lot
Parcel#: 11-090900
Parking: Driveway
Sewer: Septic Tank
Water: Well
Local Schools
School District: West Geauga Local
Listed By / Shown By
Listed By
Agency Name: Fathom Realty
Agency Contact: realtorrileydavis@gmail.com, 216-408-6455
Shown By
Agent Name: DeHOFF Commercial Real Estate
Agent Phone: (330) 499-8153
Agency Title: DeHOFF REALTORS

Estimate Your Payment
Estimated Payment
$ 2,221.24 per month $1,674.28 Principal & Interest $436.42 Property Tax $110.54 Homeowner's InsuranceChange Payment Information

Disclaimer: All information deemed reliable but not guaranteed. All properties are subject to prior sale, change or withdrawal. Neither listing broker(s) or information provider(s) shall be responsible for any typographical errors, misinformation, misprints and shall be held totally harmless. Listing(s) information is provided for consumers personal, non-commercial use and may not be used for any purpose other than to identify prospective properties consumers may be interested in purchasing. Information on this site was last updated 10/05/2026. The listing information on this page last changed on 10/05/2026. The data relating to real estate for sale on this website comes in part from the Internet Data Exchange program of Delta Media Group MLS (last updated Mon 10/05/2026 12:00:26 AM EST) or MLS NOW (last updated Sun 10/04/2026 11:57:51 PM EST). Real estate listings held by brokerage firms other than DeHOFF REALTORS may be marked with the Internet Data Exchange logo and detailed information about those properties will include the name of the listing broker(s) when required by the MLS. All rights reserved.
Listing data compilation and photo(s) © 2026 - Multiple Listing Service, Inc. – All Rights Reserved
The photos may be altered, edited, enhanced or virtually staged.
Privacy Policy / DMCA Notice / ADA Accessibility


This site is hosted, designed and copyright
© 1994 - 2026 by
Delta Media Group, Inc. -- Patent Pending --
13419 Sperry Road | MLS# 5244624
This single family home located at 13419 Sperry Road, Chesterland, OH 44026 is currently listed for sale with an asking price of $379,000. This property was built in 1972 and has 3 bedrooms and 2 full baths with 2132 sq. ft. Sperry Road is located in the Tract 3 subdivision within the West Geauga Local school district. Search Tract 3 real estate on dehoffcommercial.dehoff.com today.